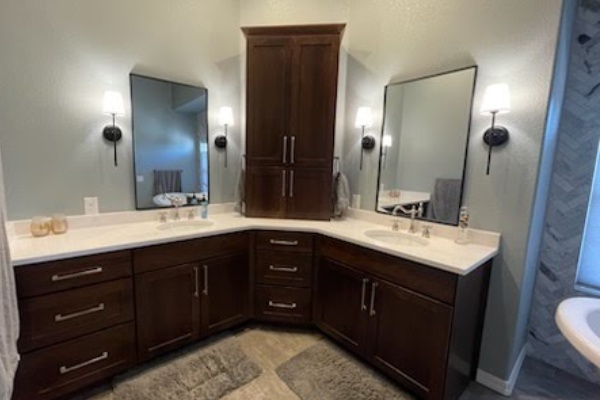
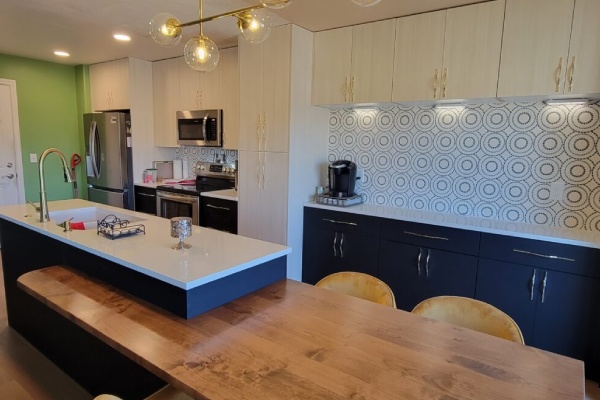
The house was a 1970s ranch on twenty acres in Black Forest, and the problem was in the middle of it. A moss rock fireplace close to ten feet wide ran floor to roof, separating the kitchen from the rest of the house and taking most of the southern light with it. The owners wanted one room where there had been three.
Taking the chimney out
Removing a masonry stack is not the demolition people imagine. It carries no floor load, but it runs through the roof, so the framing around it has to be picked up before anything comes down and the opening has to be closed the same day it is made. We shored the ceiling, took the stack down in courses from the top, reframed the roof through the old chase and re-roofed that section before the crew left site.
Moving the kitchen
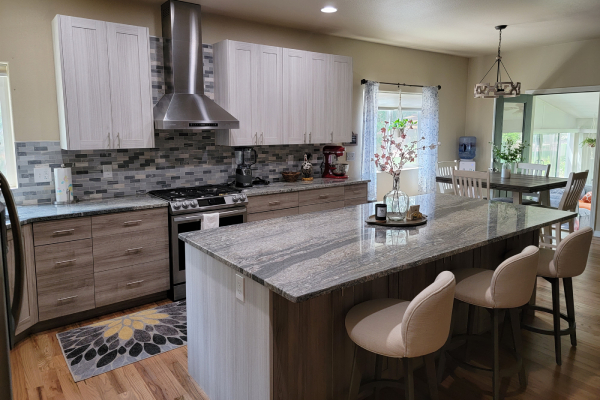
The new kitchen went where the fireplace had stood, which put it on the side of the house with the long views. That meant relocating every supply and waste line, and it is the part of a job like this that decides the budget. Quartz counters throughout and a nine-foot island. Quartz is an engineered stone rather than a slab cut from the ground — it needs no sealing and takes a hot pan better than granite, which is why most of our clients land on it once they have lived with a counter that has to be re-sealed every year.
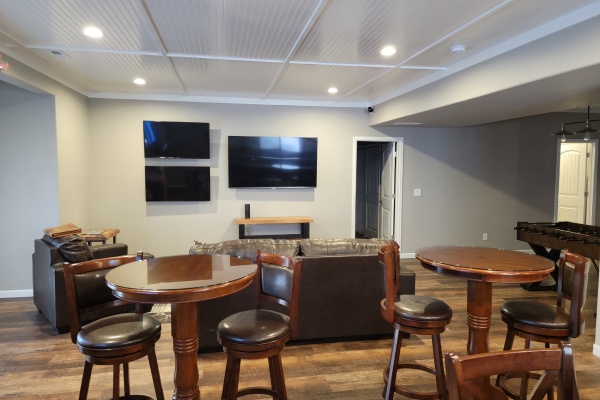
The room the kitchen left behind
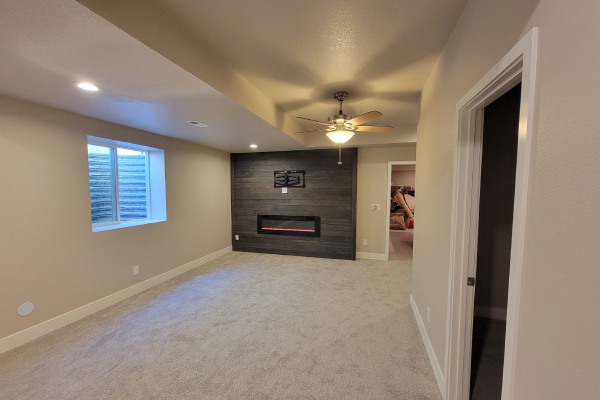
Where the kitchen used to be is now a sitting room with a fireplace and a television. New white oak runs through both spaces and out into the hall, so the house reads as one floor rather than as a remodel joined onto an original — the single most common tell that a room was added later.
Six weeks from demolition to handover, and the owners stayed in the house for all of it.